
For more information regarding the value of a property, please contact us for a free consultation.
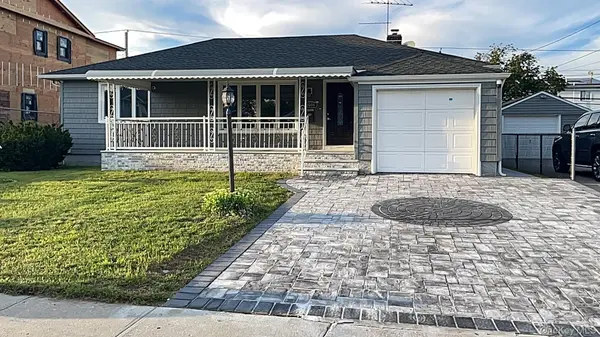
2088 Renfrew AVE Elmont, NY 11003
Want to know what your home might be worth? Contact us for a FREE valuation!

Our team is ready to help you sell your home for the highest possible price ASAP
Key Details
Sold Price $825,000
Property Type Single Family Home
Sub Type Single Family Residence
Listing Status Sold
Purchase Type For Sale
Square Footage 1,349 sqft
Price per Sqft $611
MLS Listing ID 1040935
Sold Date 10/09/26
Style Ranch
Bedrooms 3
Full Baths 2
HOA Y/N No
Rental Info No
Year Built 1951
Annual Tax Amount $12,246
Lot Size 5,998 Sqft
Acres 0.1377
Lot Dimensions 60 x 100
Property Sub-Type Single Family Residence
Source onekey2
Property Description
Welcome to this beautifully renovated, move-in-ready ranch-style home in the heart of Elmont! Set on a quiet residential street with manicured front lawns, this inviting one-family home combines modern updates, comfortable living space, and a convenient location.
The main level features three bedrooms, two full bathrooms, a spacious living room, formal dining room, and beautifully refinished hardwood floors. At the heart of the home is a brand-new modern kitchen featuring custom-designed details, quartz countertops, stainless steel appliances, and a dishwasher—creating a stylish and functional space for everyday living and entertaining.
Recent improvements include newly renovated bathrooms, fresh interior paint, new baseboards, mostly new windows, a new hot water heater, newly paved driveway, new garage door, and a renovated front porch finished with granite tile. The roof is in great condition, adding to the home's move-in-ready appeal.
The fully finished basement with a separate entrance provides valuable additional space and flexibility for recreation, a home office, storage, or other uses.
Conveniently located near schools, shopping, public transportation, and neighborhood amenities,
Location
State NY
County Nassau County
Rooms
Basement Finished, Full, Walk-Out Access
Interior
Interior Features First Floor Bedroom, First Floor Full Bath, Eat-in Kitchen, Formal Dining, Granite Counters, High Ceilings, Kitchen Island
Heating Baseboard, Natural Gas
Cooling Central Air
Flooring Hardwood, Tile
Fireplaces Type None
Fireplace No
Appliance Dishwasher, Microwave, Refrigerator, Stainless Steel Appliance(s), Washer
Laundry In Basement
Exterior
Parking Features Attached
Garage Spaces 1.0
Fence Back Yard
Utilities Available Natural Gas Connected
Total Parking Spaces 2
Garage true
Private Pool No
Building
Lot Description Near Public Transit, Near School
Sewer Public Sewer
Water Public
Structure Type Frame,Vinyl Siding
Schools
Elementary Schools Dutch Broadway School
Middle Schools Elmont Memorial High School
High Schools Sewanhaka Central
School District Sewanhaka Central
Others
Senior Community No
Special Listing Condition Contract Vendee
Read Less

Bought with Pine Barrens Realty LLC
NEARBY SCHOOLS & BUSINESSES
GET MORE INFORMATION