
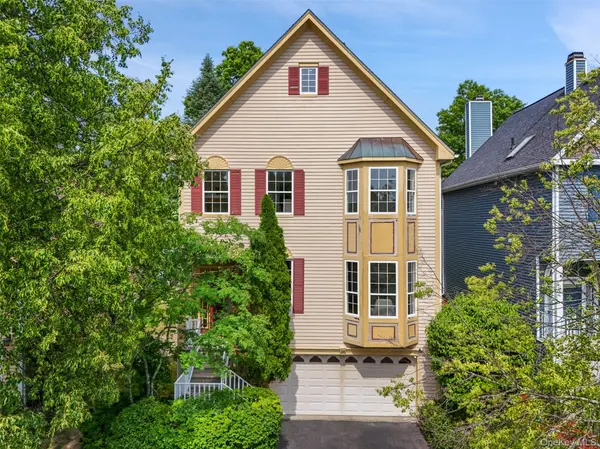
For more information regarding the value of a property, please contact us for a free consultation.
36 Scofield CT Peekskill, NY 10566
Want to know what your home might be worth? Contact us for a FREE valuation!

Our team is ready to help you sell your home for the highest possible price ASAP
Key Details
Sold Price $705,000
Property Type Single Family Home
Sub Type Single Family Residence
Listing Status Sold
Purchase Type For Sale
Square Footage 2,573 sqft
Price per Sqft $273
MLS Listing ID 996012
Sold Date 10/02/26
Style Contemporary
Bedrooms 4
Full Baths 2
Half Baths 1
HOA Y/N No
Rental Info No
Year Built 1996
Annual Tax Amount $16,233
Lot Size 5,227 Sqft
Acres 0.12
Property Sub-Type Single Family Residence
Source onekey2
Property Description
Welcome to this sophisticated 4-bedroom, 2.5-bathroom Peekskill residence, where timeless elegance meets modern ease. The main level is bathed in an abundance of natural light, showcasing an expansive living room centered around a genuine wood-burning fireplace—ideal for quiet, cozy evenings or gatherings with friends. Daily life flows effortlessly into the formal dining room and a beautifully updated chef's kitchen equipped with premium appliances, balancing everyday convenience with seamless hosting. Outside, the professionally landscaped backyard serves as a private oasis, featuring a tranquil gazebo and a dedicated area for a fire pit, complemented by a spacious front driveway that ensures stress-free parking for residents and guests alike. Upstairs, the primary suite offers a luxurious retreat complete with a spa-inspired bath and jacuzzi soaking tub, while three additional bright bedrooms provide excellent versatility for a dedicated home office or guest accommodations. Positioned just minutes from Peekskill's vibrant downtown arts district, exceptional dining, and the Metro-North station for an effortless commute, this home is further elevated by scenic neighborhood walks offering breathtaking views of the Hudson River.
Location
State NY
County Westchester County
Rooms
Basement Finished
Interior
Interior Features Bidet, Breakfast Bar, Built-in Features, Ceiling Fan(s), Chandelier, Chefs Kitchen, Crown Molding, Double Vanity, Eat-in Kitchen, Entrance Foyer, Formal Dining, Granite Counters, High Ceilings, Kitchen Island, Natural Woodwork, Open Floorplan, Original Details, Pantry, Primary Bathroom, Recessed Lighting, Soaking Tub, Storage, Walk-In Closet(s)
Heating Natural Gas
Cooling Central Air
Flooring Carpet, Hardwood, Tile
Fireplaces Number 1
Fireplaces Type Wood Burning
Fireplace Yes
Appliance Cooktop, Dishwasher, Disposal, Dryer, Exhaust Fan, Gas Oven, Gas Range, Refrigerator, Stainless Steel Appliance(s), Washer, Gas Water Heater, Water Purifier Owned
Laundry Laundry Room
Exterior
Exterior Feature Garden, Gas Grill, Lighting
Parking Features Driveway, Garage, Garage Door Opener, On Street
Garage Spaces 2.0
Fence Partial
Utilities Available Cable Available, Electricity Connected, Natural Gas Connected, Sewer Connected, Water Connected
View Mountain(s)
Total Parking Spaces 6
Garage true
Private Pool No
Building
Lot Description Garden, Landscaped, Private
Sewer Public Sewer
Water Public
Structure Type Clapboard,Frame
Schools
Elementary Schools Hillcrest
Middle Schools Peekskill Middle School
High Schools Peekskill
School District Peekskill
Others
Senior Community No
Special Listing Condition None
Read Less

Bought with Compass Greater NY, LLC
NEARBY SCHOOLS & BUSINESSES
GET MORE INFORMATION