
For more information regarding the value of a property, please contact us for a free consultation.
1727 Central ST Yorktown Heights, NY 10598
Want to know what your home might be worth? Contact us for a FREE valuation!
Our team is ready to help you sell your home for the highest possible price ASAP
Key Details
Sold Price $648,000
Property Type Single Family Home
Sub Type Single Family Residence
Listing Status Sold
Purchase Type For Sale
Square Footage 1,368 sqft
Price per Sqft $473
MLS Listing ID 975217
Sold Date 08/27/26
Style Ranch
Bedrooms 2
Full Baths 2
Rental Info No
Year Built 1957
Annual Tax Amount $12,444
Lot Size 7,448 Sqft
Acres 0.171
Property Sub-Type Single Family Residence
Source onekey2
Property Description
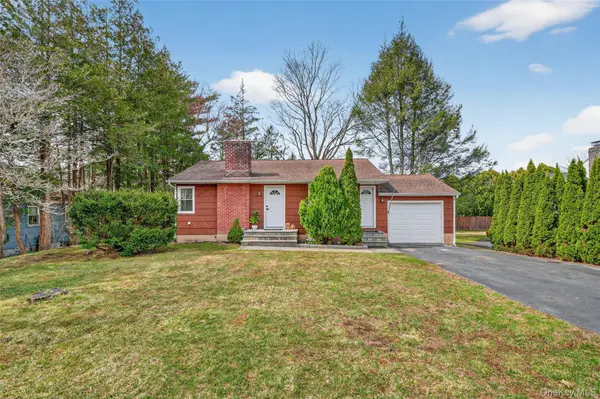
Fabulous opportunity in desirable Yorktown Heights. This 2 bedroom, 2 bath ranch effortlessly combines timeless charm with the practicality of single level living. Thoughtfully positioned in a prime, central location, the home boasts an inviting open-concept layout perfectly suited for modern living. The cozy living room, anchored by a classic wood burning fireplace, sets the tone for relaxation, while the stylish and functional eat-in kitchen invites both casual meals and memorable gatherings. The finished lower level offers incredible flexibility, featuring a wet bar, two bonus rooms, and a full bath perfect for extended living space, hosting guests, or creating a private home office. Additional perks include a convenient one-car attached garage. Situated near shopping, dining, and major commuter routes like the Taconic State Parkway and I-684, this home also offers the added bonus of walkability to town. It's the perfect blend of comfort, convenience, and charm! Municipal water and sewer.
Location
State NY
County Westchester County
Rooms
Basement Finished, Walk-Out Access
Interior
Interior Features First Floor Bedroom, First Floor Full Bath, Open Floorplan, Open Kitchen
Heating Electric, Forced Air, Oil
Cooling None
Flooring Laminate
Fireplaces Number 1
Fireplaces Type Living Room, Wood Burning
Fireplace Yes
Appliance Dishwasher, Dryer, Microwave, Oven, Refrigerator, Stainless Steel Appliance(s), Washer
Laundry In Basement
Exterior
Parking Features Driveway, Garage
Garage Spaces 1.0
Utilities Available See Remarks
Garage true
Private Pool No
Building
Sewer Public Sewer
Water Public
Structure Type Frame
Schools
Elementary Schools Brookside Elementary School Campus
Middle Schools Mildred E Strang Middle School
High Schools Yorktown
School District Yorktown
Others
Senior Community No
Special Listing Condition None
Read Less

Bought with Houlihan Lawrence Inc.
NEARBY SCHOOLS & BUSINESSES
GET MORE INFORMATION