
For more information regarding the value of a property, please contact us for a free consultation.
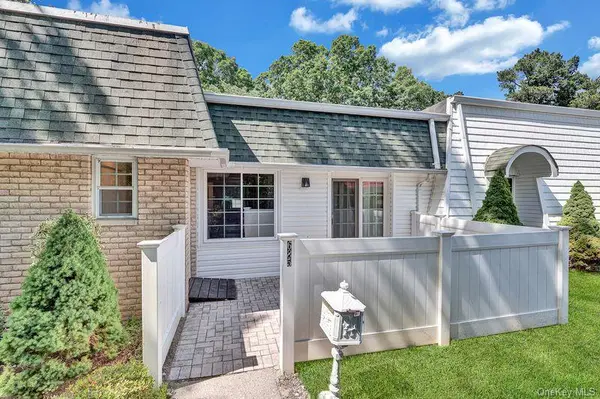
685 Blue Ridge RD Medford, NY 11763
Want to know what your home might be worth? Contact us for a FREE valuation!

Our team is ready to help you sell your home for the highest possible price ASAP
Key Details
Sold Price $400,000
Property Type Condo
Sub Type Condominium
Listing Status Sold
Purchase Type For Sale
Square Footage 1,008 sqft
Price per Sqft $396
MLS Listing ID 1010215
Sold Date 08/14/26
Style Other
Bedrooms 2
Full Baths 1
Half Baths 1
HOA Fees $654/mo
HOA Y/N Yes
Rental Info No
Year Built 1973
Annual Tax Amount $4,459
Property Sub-Type Condominium
Source onekey2
Property Description
Welcome to the highly desirable Blue Ridge Golf Community! This beautifully updated ranch style condo offers the perfect blend of comfort, style, and resort style living. Featuring 2 bedrooms and 1.5 updated baths, this sun-filled home boasts an open and inviting layout with spacious living room, dining area and primary suite walk in closet. The updated kitchen is a standout feature, showcasing all new energy efficient appliances and ample cabinetry, including a pantry. Recent improvements include renovated bathrooms, updated flooring, upgraded electrical panel, and gas water heater.
Natural lights pours in through the two solar tubes, creating a bright and welcoming atmosphere throughout. The versatile second bedroom is currently being configured as a den and can easily be converted back to a bedroom. Additional conveniences include in unit laundry, abundant closet space, and a private paver patio ideal for relaxing and entertaining. Enjoy country-club style amenities including indoor and outdoor pools, a 9-hole golf course, tennis and bocce courts, fitness center, sauna, club house and tiki bar. Low maintenance living in one of Medford's most sought after gated communities - move right in and start enjoying all that Blue Ridge has to offer!!
Location
State NY
County Suffolk County
Interior
Interior Features First Floor Bedroom, First Floor Full Bath, Ceiling Fan(s), Eat-in Kitchen, Granite Counters, Open Floorplan, Open Kitchen, Pantry, Primary Bathroom, Master Downstairs, Stone Counters, Storage, Walk Through Kitchen
Heating Natural Gas
Cooling Central Air
Flooring Ceramic Tile, Laminate
Fireplace No
Appliance Dishwasher, Dryer, ENERGY STAR Qualified Appliances, Exhaust Fan, Gas Cooktop, Gas Oven, Microwave, Oven, Refrigerator, Stainless Steel Appliance(s), Washer, Gas Water Heater
Exterior
Parking Features Common
Utilities Available Cable Available, Electricity Available, Electricity Connected, Natural Gas Available, Natural Gas Connected, Phone Available
Garage false
Building
Story 1
Sewer Public Sewer
Water Public
Structure Type Brick
Schools
Elementary Schools Eagle Elementary School
Middle Schools Oregon Middle School
High Schools Patchogue-Medford
School District Patchogue-Medford
Others
Senior Community No
Special Listing Condition None
Pets Allowed Yes
Read Less

Bought with Signature Premier Properties
GET MORE INFORMATION