
23 Howell PL, Speonk, NY 11972
17
See all 17 photos
$679,999
Est. payment /mo
Save
3 Beds
1 Bath
924 SqFt
Coming Soon

23 Howell PL Speonk, NY 11972

Save
REQUEST A TOUR If you would like to see this home without being there in person, select the "Virtual Tour" option and your agent will contact you to discuss available opportunities.
In-PersonVirtual Tour

Open House

Sat Oct 17, 1:30pm - 4:00pm

UPDATED:

Key Details

Property Type Single Family Home

Sub Type Single Family Residence

Listing Status Coming Soon

Purchase Type For Sale

Square Footage 924 sqft

Price per Sqft $735

MLS Listing ID 968621

Style Ranch

Bedrooms 3

Full Baths 1

HOA Y/N No

Rental Info No

Year Built 1991

Annual Tax Amount $7,784

Lot Size 0.350 Acres

Acres 0.35

Property Sub-Type Single Family Residence

Source onekey2

Property Description

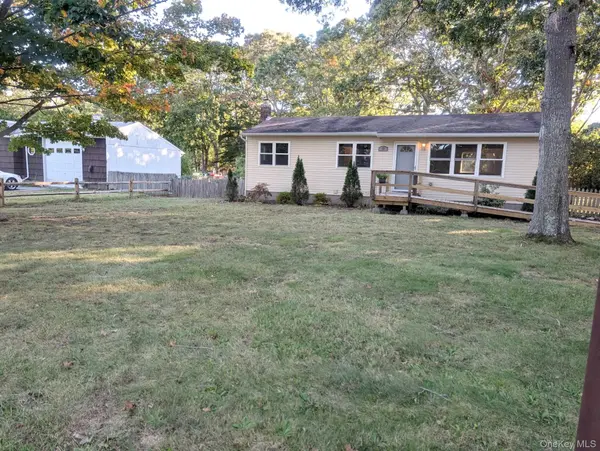
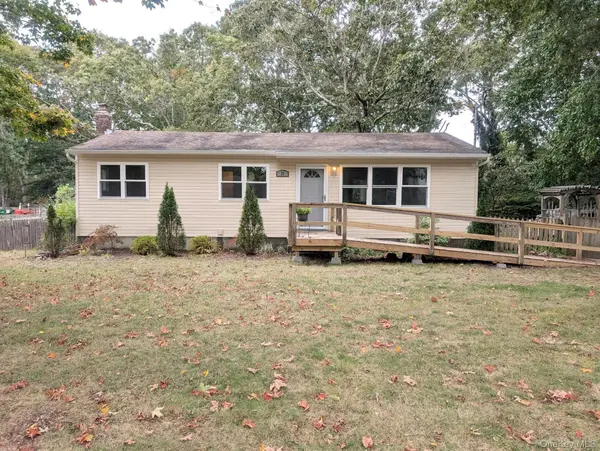
Move-in-ready, comfortable 3 bedroom 1 bath Speonk ranch with completely updated EIK (2018) with SS appliances(2yr old refrigerator), higher-end cabinets and molding, and Vaulted living room ceiling. Full basement with ceiling insulation, new windows, utilities, washer, dryer, oil tank and ISE. Basement can be used for storage or made into additional living space. House was redone to the studs approx 10 years ago: Plumbing,Electric,Insulation,Oil tank, Sheet rock,Windows-including basement windows,Vinyl siding,Hardwood floors (throughout),Front door, Interior six panel doors and Full bathroom. Newer cesspool and boiler as well. You might still smell the fresh paint! Pull down attic stairs allow for easy access to additional storage space. The side door entrance provides easy entry from the back yard into the house or to the basement. A large driveway allows for multiple cars and the lovely landscaped front yard has great curb appeal. The spacious, level, fenced backyard has so many possibilities! Enjoy the shade and sun and the mature landscaping in your private tranquil space. Set in a peaceful Speonk neighborhood within the much sort after Eastport-South Manor School District, this home combines comfort with accessibility. Enjoy the "Out-East" life as year rounders, snow birds or as weekend retreaters looking to escape the hustle and bustle of the city. Just minutes from: Westhampton Village, Dune Road and Smith Point beaches, Speonk LIRR train station(easy access to the city), local boutique and Tangier Outlet shopping, fine and casual dining, dancing, social events, biking/walking trails, boating, fishing, surfing, jet skis, kayaking, farm stands and more! Just a short ride to what the East End and North Shore offer as well. Located in this one entrance community, you can immediately enjoy the home as it is. Don't miss this opportunity to have a little piece of heaven on the eastern south shore of Long Island. (Kitchen pictures coming-Taxes are true taxes without any exemptions).

Location

State NY

County Suffolk County

Rooms

Basement Full

Interior

Interior Features First Floor Bedroom, First Floor Full Bath, Cathedral Ceiling(s), Eat-in Kitchen, Open Floorplan, Storage

Heating Oil

Cooling None

Flooring Hardwood

Fireplace No

Appliance Dryer, Oven, Refrigerator, Washer

Laundry In Basement

Exterior

Parking Features Driveway

Fence Back Yard

Utilities Available Electricity Connected

Garage false

Private Pool No

Building

Lot Description Back Yard, Cleared, Front Yard, Interior Lot, Landscaped, Level, Near School, Near Shops, Private

Sewer Cesspool

Water Public

Level or Stories One

Structure Type Frame,Vinyl Siding

Schools

Elementary Schools Tuttle Avenue School

Middle Schools Eastport-South Manor Jr-Sr Hs

High Schools Eastport-South Manor

School District Eastport-South Manor

Others

Senior Community No

Special Listing Condition None


OneKey MLS/ Hudson Gateway (HGAR)/ Long Island MLS (MLSLI)/ Mid Hudson MLS
Listed by Leesa Byrnes Realty Inc • Antonia Flaherty

NEARBY SCHOOL & BUSINESS

GET MORE INFORMATION

Lamar Hudson

Lamar Hudson

Agent License ID: 10401375079

+1(917) 379-3185

Name
Phone*
Message

Go tour this home

23 Howell PL