
11 Cobblestone CT, Centerport, NY 11721
$2,375,000
$2,499,000 5.0%
Est. payment /mo
5 Beds
4 Baths
4,457 SqFt
Sold on 09/22/2026

11 Cobblestone CT Centerport, NY 11721
GET MORE INFORMATION
Lamar Hudson
Lamar Hudson

Agent License ID: 10401375079

+1(917) 379-3185

Full Name
Phone*
Message
We respect your privacy! Your information WILL NOT BE SHARED, SOLD, or RENTED to anyone, for any reason outside the course of normal real estate exchange. By submitting, you agree to our Terms of Use and Privacy Policy.

UPDATED:

Key Details

Sold Price $2,375,000

Property Type Single Family Home

Sub Type Single Family Residence

Listing Status Sold

Purchase Type For Sale

Square Footage 4,457 sqft

Price per Sqft $532

MLS Listing ID 990468

Sold Date 09/22/26

Style Craftsman

Bedrooms 5

Full Baths 3

Half Baths 1

HOA Y/N No

Rental Info No

Year Built 1999

Annual Tax Amount $31,755

Lot Size 1.000 Acres

Acres 1.0

Property Sub-Type Single Family Residence

Source onekey2

Property Description

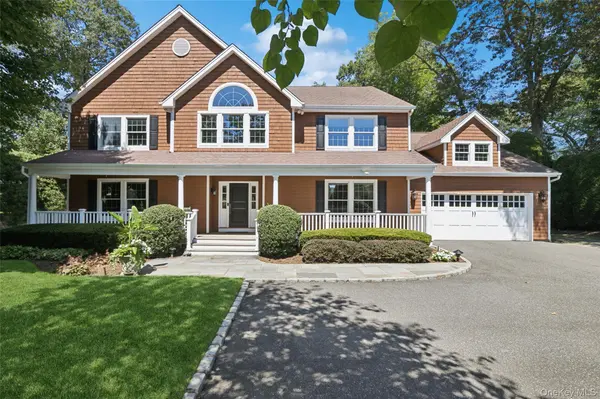
Gorgeous Hampton Style-Cedar Shake Colonial in sought after Harborfields School District. This Immaculate 5 Bedroom plus Bonus Room (6th Bedroom or Office), 3.5 Bath home is nestled upon Cobblestone Court in the desirable Little Neck location of Centerport. Upon arrival you are greeted with a generous covered porch for relaxation and mindset. Step inside to discover a world where sophistication meets comfort and luxury. Foyer featuring double closets, finely crafted oak flooring and captivating detailed 7' crown molding. Formal Living room for all those gathering leads to a luxurious den featuring a gas fireplace highlighting elegant molding and granite hearth. Picturesque windows overlook the manicured professional lush acre. Gourmet chefs dream kitchen offering luxury high end Thermador appliances delivering superior performance, Double oven, Dishwasher, Six burner Gas range, Sub-zero Refrigerator and Ice maker, Taj Mahal Quartzite countertops and center island highlight the bright white custom cabinets and tiled backsplash. Walk in food pantry and laundry room. Butlers pantry featuring glass cabinetry adjoining the elegant dining room. First floor en-suite optional for private home office or additional bedroom. Classic staircase leads to Primary Bedroom, upscale architectural Tray ceiling, double walk in closets. Bonus room (6th Bedroom or Office) off the primary bedroom allows endless possibilities. En-Suite Retreat -Spa inspired full bath -walk in tiled shower and free standing air tub adding to the tranquil space while showcasing the double vanity. Three other bedrooms and full bath accent this impressive second floor. The finished basement is dramatic in size and offers a craftsman built in banquette/game table, entertaining area, abundance of storage, egress window, utility area and workshop. Breathtaking professionally landscaped parklike acre creates a stunning backdrop for gatherings. Brick paver patio surrounds the Gunite kidney shaped pool with cascading waterfall and stone diving rock. IPE decking (front and rear) 2 Car Garage, CAC, IGS (16 Zone) Hi-Hats, CVAC, Whole House Alarm System, Andersen Windows. Oil heat, Gas dryer, Range, BBQ and FPL. Rare opportunity to own this magnificent home that seamlessly blends luxury and sophisticated detailing in one of Long Islands coveted scenic prime locations.

Location

State NY

County Suffolk County

Rooms

Basement Finished, Full, Storage Space

Interior

Interior Features First Floor Bedroom, First Floor Full Bath, Ceiling Fan(s), Chefs Kitchen, Crown Molding, Double Vanity, Eat-in Kitchen, Entrance Foyer, Formal Dining, High Ceilings, Natural Woodwork, Open Floorplan, Open Kitchen, Pantry, Primary Bathroom, Master Downstairs, Quartz/Quartzite Counters, Recessed Lighting, Smart Thermostat, Storage, Tray Ceiling(s), Walk Through Kitchen, Walk-In Closet(s)

Heating Forced Air, Oil

Cooling Central Air

Flooring Wood

Fireplaces Number 1

Fireplaces Type Gas

Fireplace Yes

Appliance Cooktop, Dishwasher, Dryer, ENERGY STAR Qualified Appliances, Freezer, Gas Cooktop, Gas Oven, Gas Range, Microwave, Oven, Range, Refrigerator, Stainless Steel Appliance(s)

Laundry Gas Dryer Hookup

Exterior

Parking Features Driveway

Garage Spaces 2.0

Pool In Ground

Utilities Available Electricity Connected, Water Connected

Garage true

Private Pool Yes

Building

Lot Description Back Yard, Cleared, Cul-De-Sac, Front Yard, Garden, Level, Private, Secluded, Sprinklers In Front, Sprinklers In Rear

Foundation Block

Sewer Cesspool

Water Public

Level or Stories Three Or More

Structure Type Cedar

Schools

Elementary Schools Washington Drive Prim Sch

Middle Schools Oldfield Middle School

High Schools Harborfields

School District Harborfields

Others

Senior Community No

Special Listing Condition None


OneKey MLS/ Hudson Gateway (HGAR)/ Long Island MLS (MLSLI)/ Mid Hudson MLS
Listed by Howard Hanna Coach • Tami L. Malico
Bought with Daniel Gale Sothebys Intl Rlty

NEARBY SCHOOL & BUSINESS

GET MORE INFORMATION

Lamar Hudson

Lamar Hudson

Agent License ID: 10401375079

+1(917) 379-3185

Name
Phone*
Message

Go tour this home

11 Cobblestone CT