
For more information regarding the value of a property, please contact us for a free consultation.
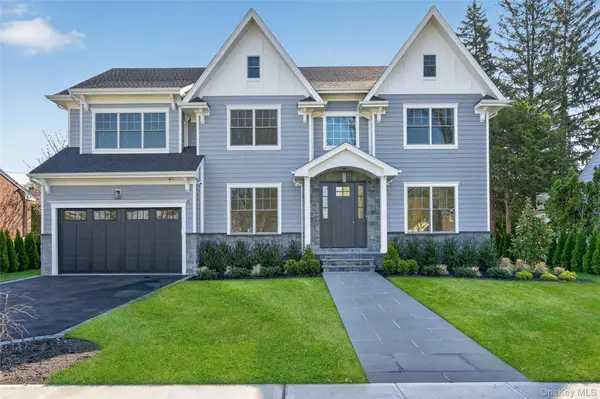
229 Brixton RD Garden City, NY 11530
Want to know what your home might be worth? Contact us for a FREE valuation!
Our team is ready to help you sell your home for the highest possible price ASAP
Key Details
Sold Price $2,635,000
Property Type Single Family Home
Sub Type Single Family Residence
Listing Status Sold
Purchase Type For Sale
Square Footage 3,650 sqft
Price per Sqft $721
MLS Listing ID 965303
Sold Date 07/31/26
Style Colonial,Post Modern
Bedrooms 5
Full Baths 5
Half Baths 1
HOA Y/N No
Rental Info No
Year Built 2026
Annual Tax Amount $21,099
Lot Size 7,840 Sqft
Acres 0.18
Property Sub-Type Single Family Residence
Source onekey2
Property Description
THE ESTATES SECTION OF GARDEN CITY! Newly Built Center Hall Colonial that effortlessly blends luxury, functionality, and stunning features you won't find anywhere else! An exciting Modern Exterior Showcases This Hi-End-Energy-Efficient Home near parks, golf courses, community centers & country clubs. The open Floor Plan showcases Oversized Rooms, 9-foot ceilings on all floors, Custom Moldings, First Floor Guest En-Suite & modern gas fireplace with custom cabinetry surround! The Designer Eat-In Chef's Kitchen is complete with Top-Of-The-Line Thermador appliances, Calacatta quartz countertops, Gas cooking & pantry. The Grand Master has an oversized built-in walk-in closet & Spa Bath with Radiant Heat. There are 3 More Bedrooms with private Baths plus Tremendous Walk Up Attic. A Full footprint 9-foot basement is finished with full bath, living room area and walkout to the rear yard! Superior Craftmanship, Attention to Detail & Eye-Catching Curb Appeal! Private & Convenient Location near all the best shopping & dining! *Some images are virtually staged
Location
State NY
County Nassau County
Rooms
Basement Finished, Full, Walk-Out Access
Interior
Interior Features First Floor Bedroom, First Floor Full Bath, Built-in Features, Central Vacuum, Chandelier, Chefs Kitchen, Crown Molding, Double Vanity, Eat-in Kitchen, ENERGY STAR Qualified Door(s), Entertainment Cabinets, Entrance Foyer, Formal Dining, High Ceilings, Kitchen Island, Open Floorplan, Primary Bathroom, Quartz/Quartzite Counters, Recessed Lighting, Smart Thermostat, Soaking Tub, Storage, Tray Ceiling(s), Walk-In Closet(s), Washer/Dryer Hookup
Heating ENERGY STAR Qualified Equipment, Forced Air, Natural Gas, Radiant, Radiant Floor
Cooling Central Air, ENERGY STAR Qualified Equipment
Flooring Hardwood
Fireplaces Number 1
Fireplaces Type Family Room, Gas
Fireplace Yes
Appliance ENERGY STAR Qualified Appliances
Laundry Gas Dryer Hookup, In Hall, Laundry Room, Washer Hookup
Exterior
Exterior Feature Garden
Parking Features Driveway, Electric Vehicle Charging Station(s), Garage, Garage Door Opener, Private
Garage Spaces 2.0
Fence Fenced, Full, Vinyl
Utilities Available Natural Gas Connected, Sewer Connected, Water Connected
View Neighborhood, Open, Park/Greenbelt
Total Parking Spaces 4
Garage true
Private Pool No
Building
Lot Description Back Yard, Landscaped, Near Shops, Sprinklers In Front, Sprinklers In Rear
Sewer Public Sewer
Water Public
Structure Type Energy Star,Frame,Shake Siding,Stone
Schools
Elementary Schools Stratford Avenue School
Middle Schools Garden City Middle School
High Schools Garden City
School District Garden City
Others
Senior Community No
Special Listing Condition None
Read Less

Bought with Douglas Elliman Real Estate
NEARBY SCHOOLS & BUSINESSES
GET MORE INFORMATION