
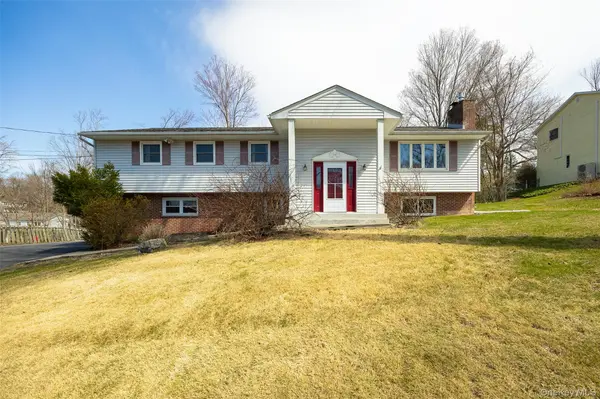
137 Simone DR Poughkeepsie, NY 12603

UPDATED:
Key Details
Sold Price $560,000
Property Type Single Family Home
Sub Type Single Family Residence
Listing Status Sold
Purchase Type For Sale
Square Footage 2,539 sqft
Price per Sqft $220
MLS Listing ID 972540
Sold Date 07/02/26
Style Raised Ranch
Bedrooms 5
Full Baths 3
HOA Y/N No
Rental Info No
Year Built 1968
Annual Tax Amount $10,459
Lot Size 0.350 Acres
Acres 0.35
Property Sub-Type Single Family Residence
Source onekey2
Property Description
The chef's kitchen serves as the heart of the home, appointed with custom cabinetry, quartz countertops, Whirlpool appliances, and refined details including recessed and under-cabinet lighting, a lazy Susan, pull-out drawers, and a generously sized pantry—delivering both sophistication and functionality. The primary suite is a true retreat, featuring a spacious walk-in closet and a tastefully updated en-suite bath with a dual vanity and a sleek glass-enclosed shower. A well-appointed hallway bath offers a spa-like ambiance with ceramic tiles, radiant heated flooring, and a deep soaking tub.
Multiple living spaces provide flexibility and comfort, including a gracious living room with a gas fireplace and a warm, inviting main-level family room enhanced by a gas stove fireplace—perfect for relaxed evenings or intimate gatherings.
Glass sliders lead to an elevated deck overlooking a fully fenced backyard oasis, complete with an above-ground pool—ideal for summer entertaining and outdoor enjoyment. The finished lower level further enhances the home's versatility, offering a spacious second family room, an additional room suited for a private office or guest accommodation, and a beautifully updated full bath with a conveniently integrated stackable washer and dryer. Modern systems and infrastructure elevate peace of mind, including central air, a manual generator capable of maintaining essential functions such as heating and refrigeration during outages, and a hybrid oil heating system with future gas conversion potential. Recent capital improvements underscore the home's turnkey appeal, including a new water heater (2025), whole-house water filtration system (2025), water softener (2025), and a newly redone driveway (2025). The roof and covered gutters are approximately 10 years old, and the electrical system has been upgraded to 200 amps. Ideally situated just 7 miles from the train station and under 10 minutes drive to the Taconic State Parkway, this home offers a rare combination of refined living, practical upgrades, and commuter convenience.
Location
State NY
County Dutchess County
Rooms
Basement Finished, Full
Interior
Interior Features Eat-in Kitchen, Quartz/Quartzite Counters
Heating Baseboard
Cooling Central Air
Fireplaces Type Gas
Fireplace No
Appliance Dishwasher, Dryer, Freezer, Microwave, Range, Refrigerator, Washer
Exterior
Parking Features Garage
Garage Spaces 2.0
Fence Back Yard
Pool Above Ground
Utilities Available Propane, Sewer Connected, Water Connected
Garage true
Private Pool Yes
Building
Sewer Public Sewer
Water Public
Structure Type Frame
Schools
Elementary Schools Overlook Primary School
Middle Schools Union Vale Middle School
High Schools Arlington
School District Arlington
Others
Senior Community No
Special Listing Condition None

Bought with William Raveis Real Estate
NEARBY SCHOOL & BUSINESS
GET MORE INFORMATION